

Five coordinated records can separate a demolition-ready kitchen remodel from a visually complete design that is still unsafe to build: an appliance schedule, cabinet plan, utility map, permit strategy, and procurement log. If those records disagree, demolition exposes the problem after the kitchen is already unusable.
What must be locked before kitchen remodel demolition begins?
Demolition should begin only after the dated coordination set is approved. This gate applies when the project changes cabinets, walls, wiring, plumbing, gas, or ventilation. A surface-only update may need a smaller package.
A kitchen remodel is ready for demolition only when the coordination set is approved
Demolition authorization is the contractor’s written approval to remove the existing kitchen and release dependent work. The authorization should reference a dated document revision, much like every connected trade working from the same physical template.
- Define scope: Mark demolition limits, structural changes, utility relocations, permit applications, inspection holds, and items to be reused.
- Reconcile documents: Assign responsibility for checking appliance, cabinet, countertop, plumbing, electrical, gas, and ventilation information.
- Collect signoffs: Obtain owner and contractor approval, plus designer and cabinet-supplier approval when those parties control drawings or production.
- Control substitutions: Record approved product changes in a dated log and revise affected drawings before ordering or rough-in.
- Separate uncertainty: List hidden framing, damaged piping, or concealed wiring as investigation risks. Do not use concealed conditions to excuse unresolved visible design decisions.
For covered work that disturbs lead-based paint in a pre-1978 home, the EPA Renovation, Repair and Painting program requires an EPA-certified or authorized-state-certified firm, an assigned certified renovator, and required lead-safe practices, subject to applicable exemptions and jurisdiction.
Which kitchen decisions can remain open after demolition?
Paint colors, decorative hardware, and backsplash color may remain open if they do not affect dimensions, loads, clearances, inspections, fabrication, or purchasing. Each deferred selection still needs a written deadline. Hardware must be final before door drilling, while lighting must be final before rough-in if fixture weight, box type, switching, or load changes.
The next release gate starts with exact appliance model numbers because appliance labels such as “range” or “refrigerator” do not provide enough information for cabinets or utilities.
Kitchen appliance model numbers must control cabinets and rough-ins
Exact model numbers and current manufacturer instructions must control appliance openings, panels, clearances, power, gas, water, drains, and ventilation. This is especially important for built-in, panel-ready, induction, commercial-style, and downdraft equipment.
Which appliance specifications affect cabinet fabrication?
Cabinet drawings should show each appliance’s overall dimensions, required opening, door swing, handle clearance, air gaps, and distance from nearby walls. Panel-ready models also require verified panel dimensions, weight limits, mounting hardware, toe-kick position, and ventilation openings.
The appliance record should identify the exact model, opening dimensions, utility services, operating clearances, vent path, delivery status, and revision date of the manufacturer’s instructions.
Which appliance specifications affect electrical, plumbing, gas, and ventilation rough-ins?
Appropriate licensed trades should verify voltage, load, circuit, connection location, gas type, shutoff access, water supply, drain, exhaust route, termination, and any locally required makeup air. Each model also must be suitable for the intended residential installation and adjacent materials.
A discontinued or substituted model should trigger documented review before purchase. Once cabinet production starts, a substitution requires another check of openings, panels, utilities, clearances, and schedule effects.
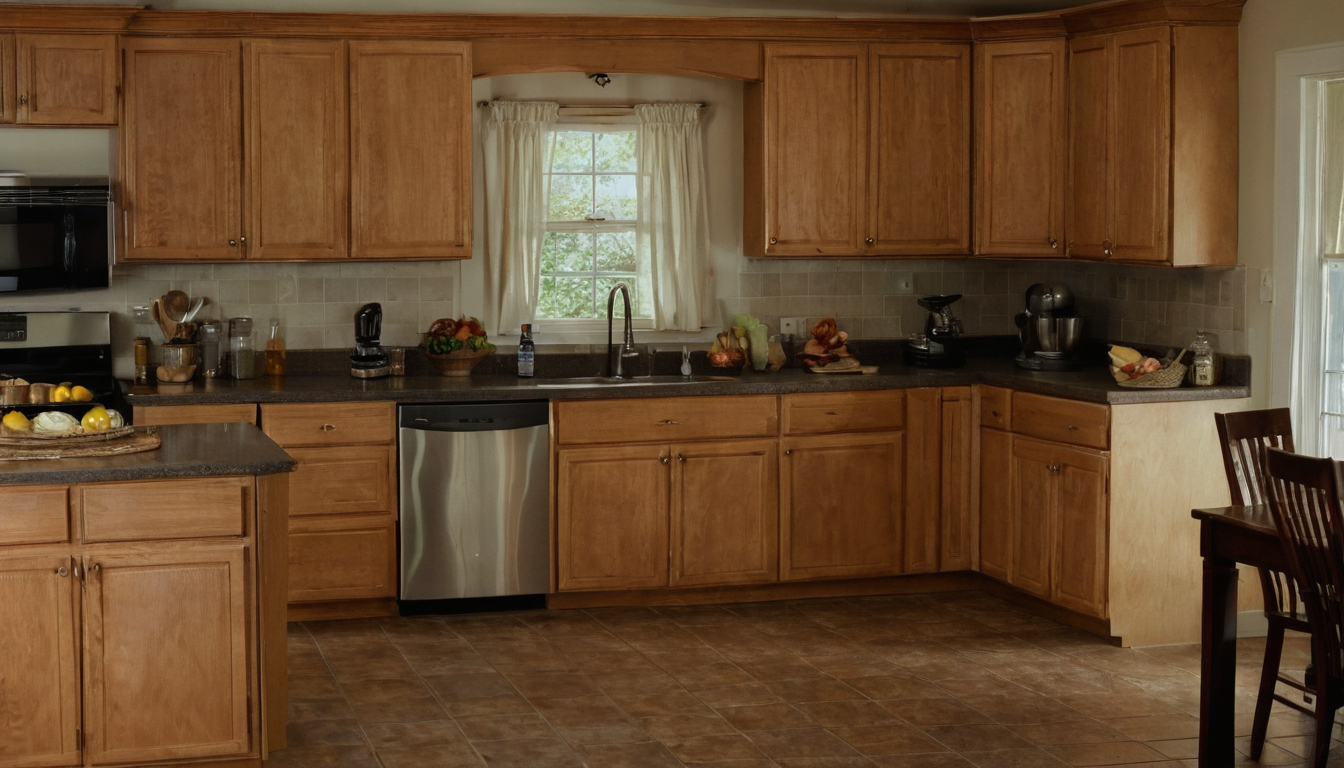
Kitchen appliance model numbers must control cabinets and rough-ins shown with practical context cues.
Approved cabinet drawings must reconcile the room, appliances, and finished surfaces
Cabinet drawings should reconcile field measurements, appliance instructions, floor and countertop thicknesses, trim, door swings, and installation tolerances before production. Preliminary measurements are not sufficient when walls, floors, or utilities will change.
Cabinet fillers and finished panels are coordination parts, not optional decoration
- Room conditions: Record walls that are out of square, uneven floors, soffits, windows, doors, casing, and fixed obstructions.
- Operating clearance: Include required fillers and scribes so doors, drawers, and appliance handles open without collisions.
- Finished dimensions: Include panel thicknesses, flooring elevation, countertop build-up, toe kicks, and actual appliance openings.
- Accessible design: If accessibility is an explicit project goal, coordinate the applicable requirements. The 2010 ADA Standards place accessible dining and work surfaces 28 to 34 inches above the finished floor.
When can cabinet dimensions be verified before demolition?
Visible wall lengths, ceiling heights, openings, and exposed utilities can usually be measured early. Studs, chases, wall thicknesses, and damaged framing may require exploratory openings or post-demolition confirmation.
The documents should identify who owns final measurement, which dimensions remain unverified, and what conditions must be met before cabinet release. If investigation could disturb suspect material, follow EPA asbestos guidance and obtain professional evaluation rather than cutting or sampling the material casually.
A kitchen rough-in matrix should coordinate every trade and inspection
The rough-in matrix should place plumbing, electrical, gas, mechanical, and ventilation work on one coordinated drawing. Every location must reflect the selected appliances, cabinet geometry, wall construction, permit scope, and local inspection sequence.
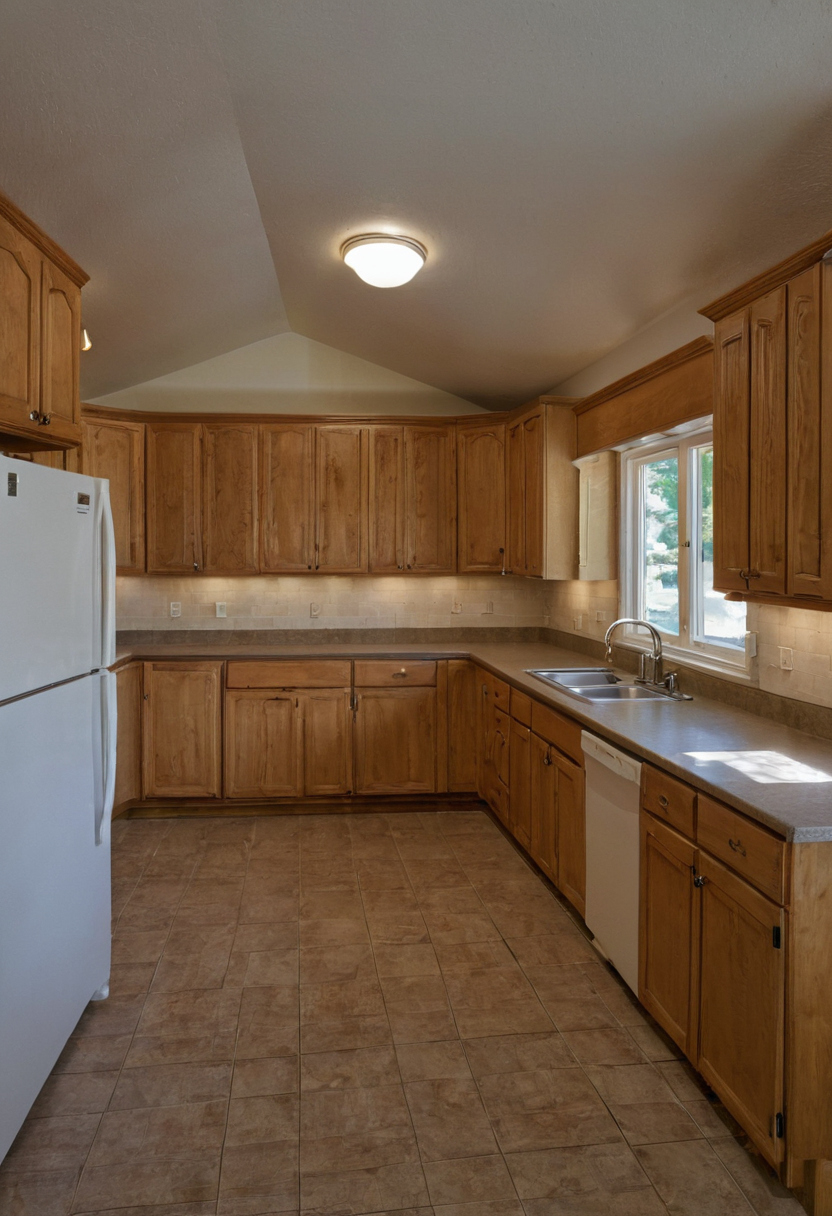
A kitchen rough-in matrix should coordinate every trade and inspection shown as an editorial planning reference.
The matrix should identify each utility, served fixture or appliance, horizontal and vertical location, connection type, responsible trade, drawing reference, and inspection stage. It should also identify which wiring, piping, ducts, framing, and fire-stopping must remain exposed for inspection.
Kitchen electrical rough-ins must match loads, locations, and cabinet access
The electrician should reconcile manufacturer instructions with applicable circuit, receptacle, protection, lighting, and disconnect requirements. Junction boxes and receptacles need dimensioned locations that remain accessible after drawers, panels, and appliances are installed. Panel capacity should be evaluated early because service changes can affect permits, utility coordination, cost, and schedule.
Kitchen plumbing and gas rough-ins must remain accessible without blocking cabinets
The plumbing plan should locate sink, dishwasher, disposal, refrigerator, filtration, and pot-filler connections while preserving access to shutoffs, traps, cleanouts, vents, gas valves, and leak-protection devices. Deep drawers and waste pullouts often conflict with these components.
Keeping utilities in place can reduce relocation work, as explained in when preserving an existing layout actually saves money, but existing locations still must remain compliant and serviceable. Wet or damp areas uncovered during rough-in should be corrected promptly, consistent with EPA moisture-control guidance.
Kitchen ventilation design must be approved before ducts are concealed
The ventilation drawing should show hood mounting, clearances, electrical service, duct size and material, fittings, route, exterior termination, framing penetrations, weatherproofing, and any locally required makeup air. Temporary construction ventilation is a separate concern. The EPA identifies building materials and finishes as potential indoor VOC sources.
Long-lead kitchen materials need release dates, not just selection dates
A product is not schedule-secure until the supplier accepts the order, confirms the specifications, and provides a delivery window. Cabinets, appliances, fixtures, tile, and custom parts need release dates connected to demolition, rough-in, installation, and templating.
Which kitchen products must be physically available before demolition?
Critical products need verified specifications before rough-in and delivery by their required-on-site dates. The procurement log should track quoted, ordered, acknowledged, shipped, delivered, and inspected status, along with back-order, return, substitution, damage, and storage terms.
Products should be checked against approved model and finish codes and stored under suitable conditions. The EPA recommends increased ventilation while using products that emit volatile organic compounds indoors.
Countertops should be selected early but measured after cabinet installation
Reserve countertop material early, but template after cabinets are installed, secured, level, and fitted with finished panels. Before templating, confirm sinks, faucets, appliances, seams, edges, overhangs, and supports with the fabricator.
What is the correct order of operations for a kitchen remodel?
A typical permitted kitchen remodel proceeds through coordinated design, permits, procurement, demolition, structural work, rough-ins, inspections, wall closure, flooring, cabinets, countertop templating, finishes, appliance connections, and final approvals. Site conditions and manufacturer requirements can change the middle of that sequence.
- Investigate conditions, approve drawings, secure permits, and release long-lead products.
- Prepare containment and a temporary kitchen, then complete demolition and hazardous-material work. If asbestos sampling is needed, the EPA recommends using a trained and accredited asbestos professional.
- Complete structural work, framing, blocking, and utility rough-ins.
- Pass required pre-cover inspections before closing walls.
- Install flooring and cabinets in the product-specific order, then template countertops.
- Complete finishes, appliance connections, testing, and final inspections.
Kitchen remodel work should stop at defined inspection and verification gates
Before wall closure, photograph framing, blocking, ducts, and utility locations with measurements. Confirm rough-ins against the cabinet plan and obtain required approvals. Before countertop templating, verify cabinet level, alignment, appliance openings, panels, and overhangs.
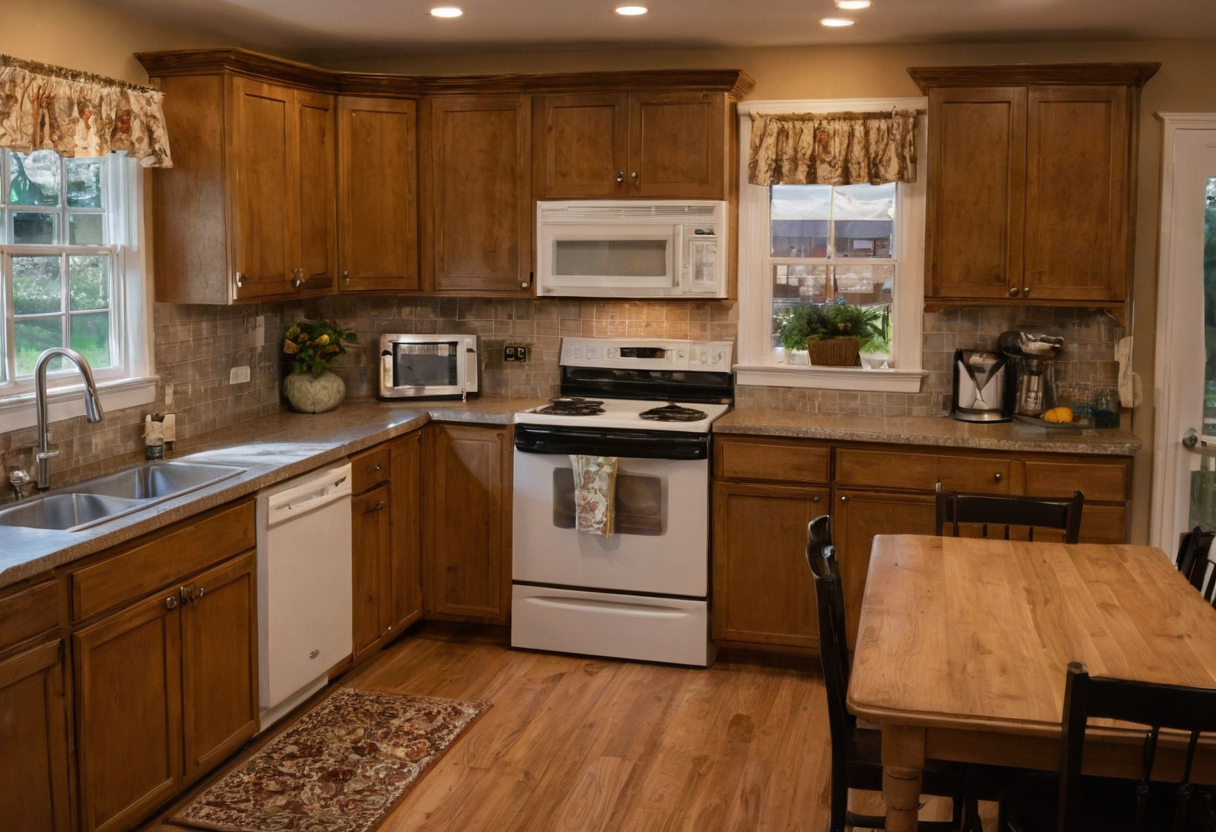
What is the correct order of operations for a kitchen remodel shown as an editorial planning reference.
Flooring and cabinet order depends on the selected floor system
Floating, nailed, bonded, and tile floors impose different requirements for cabinet loading, underlayment, expansion space, and protection. Finished floor elevation also must allow appliance installation and future dishwasher removal. If accessibility is a stated goal, preserve the planned 30-by-48-inch clear floor space.
Kitchen remodel contractors should document coordination responsibility and change-order triggers
A contractor for a kitchen remodel should identify who verifies measurements, releases cabinet orders, approves substitutions, schedules inspections, and pays for redesign caused by late decisions or inaccurate documents. Written responsibility matters more than a generic schedule or verbal assurance.
What should homeowners request from kitchen remodel contractors before hiring?
Confirm any locally required license and identify who will obtain permits. Ask each contractor for a sample preconstruction package showing how connected trades are coordinated.
- An appliance schedule with model numbers, services, clearances, and document revisions
- Approved cabinet drawings and field-measurement signoff
- A rough-in matrix for electrical, plumbing, gas, and ventilation locations
- A procurement log covering orders, delivery inspection, storage, and damage
- A dependency-based schedule with permit, inspection, cabinet, and countertop gates
The contract should name the parties responsible for design, cabinets, electrical work, plumbing, ventilation, and countertops. It also should state which document controls when drawings and manufacturer instructions conflict and who must resolve the discrepancy.
Late kitchen decisions should have written cost and schedule consequences
A change order should describe the revised work, price adjustment, markup, schedule effect, and required authorization, subject to applicable consumer-contract rules. Responsibility clauses should distinguish owner revisions and unavailable products from measurement errors, trade mistakes, and concealed conditions.
- List allowances and exclusions for code upgrades, utility relocation, substitutions, and hidden damage.
- Assign redesign, restocking, permit, labor, and material costs according to cause.
- Require closeout records for permits, inspections, manuals, warranties, and applicable lien documents.
Authorize demolition only after the responsibilities, specifications, and release gates appear in the signed project documents.
Kitchen remodel release-gate FAQ
These answers address the decisions most likely to interrupt coordination before demolition or rough-in.
What is the correct order of operations for a permitted kitchen remodel?
Complete coordinated design, permits, and critical procurement before demolition. Follow with structural work, rough-ins, pre-cover inspections, wall closure, product-specific flooring and cabinet installation, countertop templating, finishes, appliance connections, and final inspections.
How early should appliances be selected for a kitchen remodel?
Select exact models before cabinet production and utility rough-in. Current installation instructions must be available early enough to coordinate openings, panels, loads, connections, ventilation, and clearances.
Can kitchen cabinets be ordered before demolition begins?
Yes, if field dimensions and appliance requirements are reliable and the cabinet supplier accepts the documented concealed-condition risks. Projects that move walls or expose uncertain framing may require post-demolition verification before production release.
Is the so-called 30% renovation rule reliable for setting a kitchen remodel contingency?
No single percentage fits every kitchen remodel. Set contingency according to building age, investigation results, design completeness, utility changes, permit risk, product availability, and the contract’s treatment of concealed conditions.
Which kitchen remodel decisions can safely wait until after demolition?
Selections may wait only when they do not affect dimensions, fabrication, rough-ins, loads, clearances, inspections, or lead times. Give every deferred finish a written decision deadline tied to the work it controls.
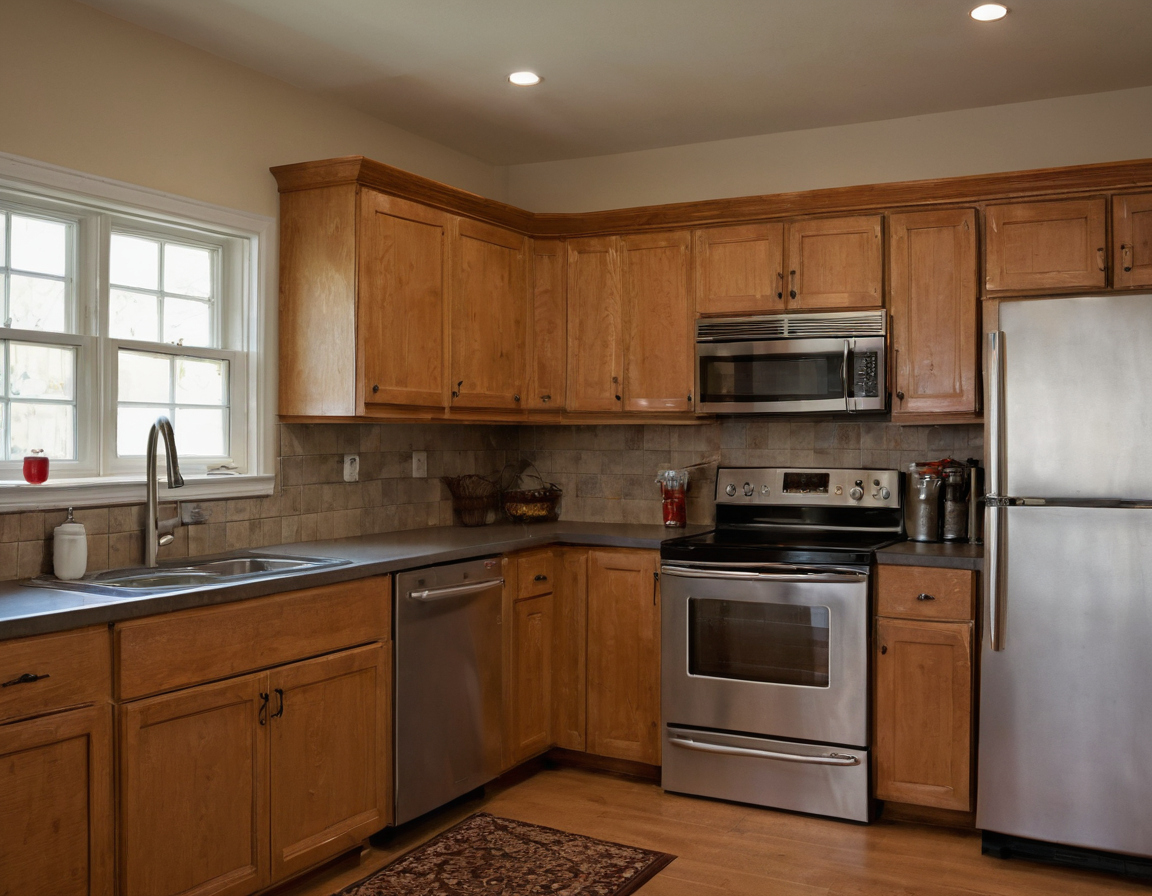
Kitchen remodel release-gate FAQ shown with practical context cues.