

Is the owner avoiding relocation expense, or paying to preserve a defect behind new tile? An unchanged bathroom layout is economical only when the existing rough-ins, structure, clearances, and access work with the proposed fixtures. Otherwise, the apparent bargain can create expensive repairs after the room is finished.
Does keeping the existing bathroom layout actually reduce remodeling costs?
Keeping the layout reduces costs only when serviceable drain, vent, supply, electrical, clearance, and framing conditions suit the proposed fixtures. The saving is verified relocation work avoided, not a discount on the entire bathroom remodel.
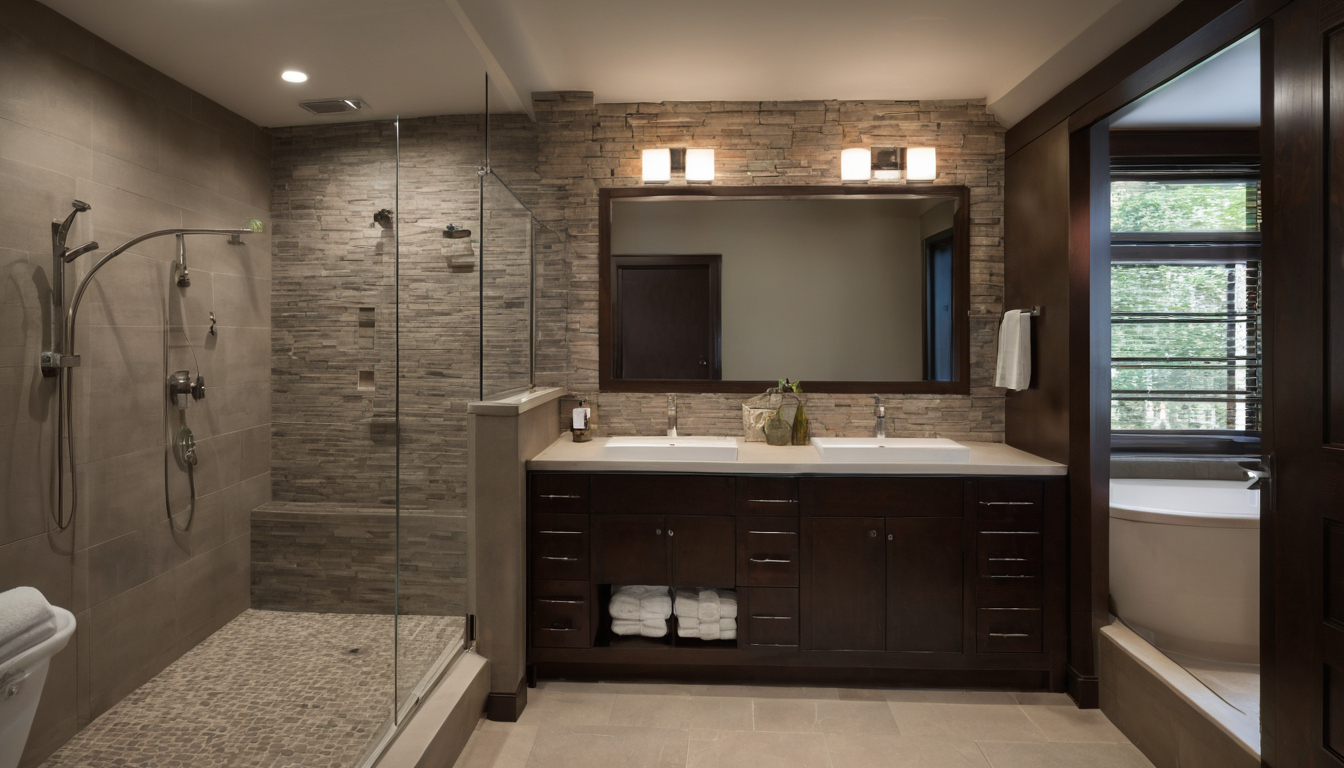
Does keeping the existing bathroom layout actually reduce remodeling costs shown with floor, wall, and fixture relationships visible.
| Scope item | Usually unchanged | Conditionally reduced | Added by relocation |
|---|---|---|---|
| Core work | Demolition, waterproofing, ventilation, finishes | Wall and floor restoration | Expanded demolition and patching |
| Rough-ins | Inspection and fixture connections | Drain, supply, vent, and wiring changes | New routing, supports, penetrations, and testing |
| Structure | Condition assessment | Blocking or flange correction | Joist, slab, or subfloor modifications |
The layout-retention test separates real savings from assumed savings
“Same location” should mean compatible rough-ins, not merely a toilet or vanity returning to the same visual spot. Compare bids using identical fixtures, finishes, permits, allowances, overhead, and contingency treatment. Record floor construction, access below, fixture centers, door swings, waterproofing transitions, ventilation, electrical protection, and service access.
Where ADA Standards apply, the U.S. Access Board requires clear space at accessible elements and permits nearby spaces to overlap. Required clear floor space is at least 30 by 48 inches, firm, stable, slip-resistant, free of level changes, and no steeper than 1:48. ADA applicability is project-specific.
Which bathroom remodel costs change when fixtures stay in place?
Fixture retention can reduce rerouting and restoration, but demolition, waterproofing, electrical work, ventilation, finishes, and concealed-damage repairs often remain.
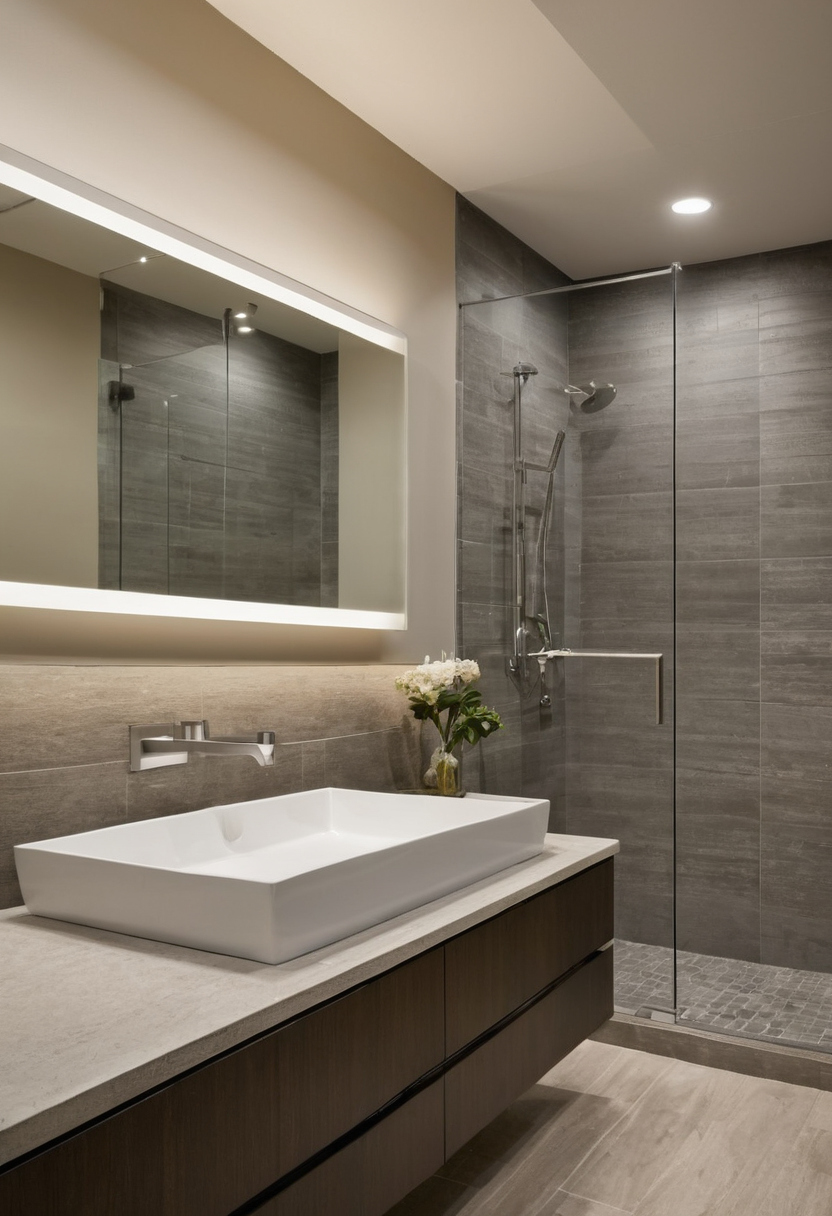
Which bathroom remodel costs change when fixtures stay in place shown as a planning reference for layout, scale, and material decisions.
A same-location versus relocated-layout scope table reveals the marginal cost
| Cost state | Typical scope | Verification point |
|---|---|---|
| Unchanged | Fixtures, finishes, waterproofing | Compare identical assemblies |
| Conditionally reduced | Drain, vent, supply, wiring, permits | Confirm access and rough-ins |
| Created by relocation | Concrete cutting, framing, floor and ceiling repair | Itemize labor and restoration |
Toilet, shower, tub, and vanity moves do not carry the same cost or risk
- Slab-on-grade: Toilet and shower moves may require concrete cutting and drain reconstruction.
- Framed floor with access below: Rerouting may be simpler unless joists block the drain path.
- Upper floor: Plumbing changes can require ceiling removal and restoration below.
- Fixture type: A vanity shift is often simpler than moving a toilet, tub, or curbless shower, which can affect drain elevation, venting, framing, and waterproofing.
Keeping the existing bathroom layout is a false economy when defects remain
An unchanged layout is a false economy when it preserves damaged piping, poor drainage, weak ventilation, recurring moisture, inadequate clearances, inaccessible valves, or an impractical shower entrance.
Concealed plumbing and subfloor conditions can erase planned savings
Pre-demolition checks can include inspecting an accessible crawlspace, checking suspicious materials for moisture, reviewing drainage, and making limited exploratory openings. A darkened subfloor around a toilet flange can reveal a repair that matters more than preserving the toilet centerline.
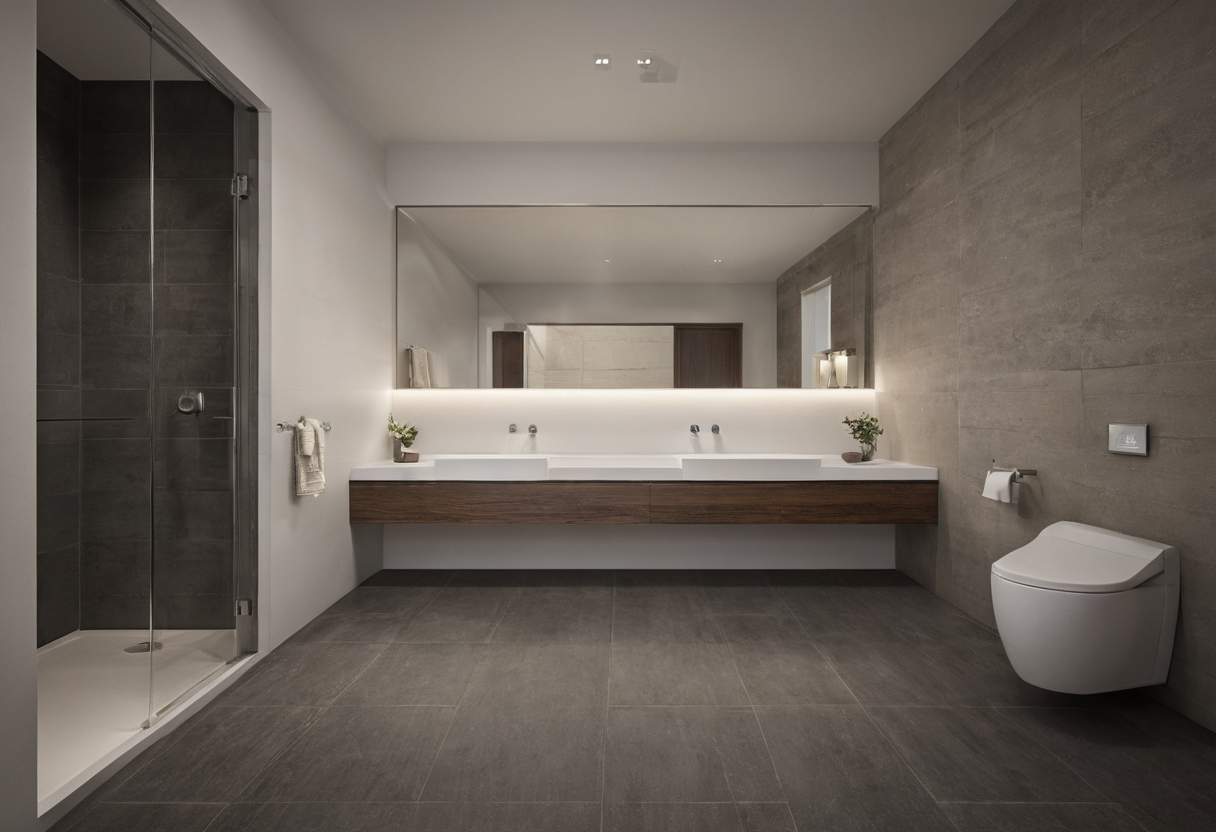
Keeping the existing bathroom layout is a false economy when defects remain shown as a planning reference for layout, scale, and material decisions.
- Check piping, drainage, and venting. Review connections, slope, corrosion, leaks, material compatibility, flange condition, and vent routing.
- Check subfloor, framing, and moisture. Correct rot, movement, cut framing, failed shower assemblies, and persistent dampness before finishes are installed.
- Control change orders. Require written concealed-condition notices, pricing, schedule effects, and owner authorization before extra work begins.
A familiar layout should not preserve poor bathroom usability
- Test clearances. Plot actual fixture dimensions, door swings, shower entry, control reach, storage, and repair access.
- Test household use. Consider mobility, simultaneous users, bathing preferences, and foreseeable aging-in-place needs.
- Preserve or correct. Keep the layout when access and performance are sound. Change it when correction requires new drains, framing, clearances, or service routes.
The permit scope and product instructions determine whether those corrections are optional.
Code, permits, and product specifications can require bathroom layout changes
A bathroom remodel may require corrections even when every fixture stays put. Existing placement does not prove that clearances, circuits, drainage, ventilation, or waterproofing satisfy locally adopted requirements and product instructions.
Fixture clearance and access must be checked against the proposed products
Compare a dimensioned plan with the selected toilet rough-in, vanity depth, tub dimensions, valve access, and shower-door swing. Where accessibility rules apply, the U.S. Access Board guidance specifies required knee and toe space at certain elements as at least 30 inches wide and 17 inches deep, extending up to 25 inches. Plumbing, enclosures, and supports must remain outside the minimum clearance. Obstruction on both sides can require additional maneuvering room.
Waterproofing and ventilation remain full-scope decisions in a retained layout
Keeping a shower drain does not justify patchwork waterproofing. Verify substrates, seams, penetrations, cure times, drain compatibility, testing, exhaust airflow, duct routing, and exterior termination. The EPA recommends correcting wet or damp spots promptly to prevent mold growth.
The EPA identifies paints, varnishes, building materials, furnishings, and cleaning products as common VOC sources and recommends increasing ventilation during use. ENERGY STAR states that qualified LED lighting uses at least 75 percent less energy and lasts up to 25 times longer than incandescent lighting. If natural stone is selected, the Natural Stone Institute warns that abrasive powders and creams can scratch it.
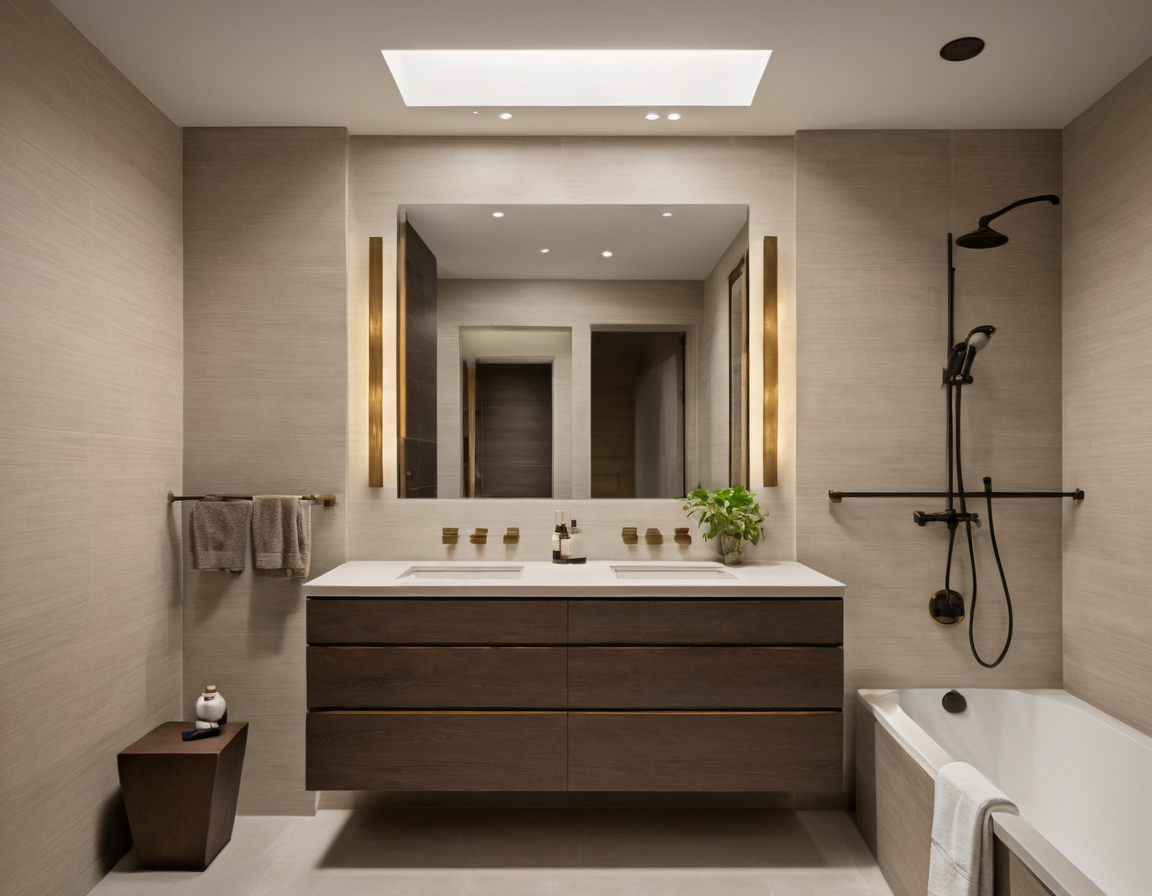
Code, permits, and product specifications can require bathroom layout changes shown as an editorial reference for proportion and finish coordination.
A worked bathroom remodel comparison should use two identical finish packages
The clearest comparison prices one bathroom twice: once with serviceable fixtures at existing rough-ins and once with the same fixtures relocated. Products, finishes, permit assumptions, pricing date, overhead, and contingency method must match.
The worked estimate should isolate relocation rather than compare basic and premium bathrooms
| Cost group | Retained layout | Relocated layout |
|---|---|---|
| Fixtures, tile, lighting, fan, waterproofing | Identical | Identical |
| Drain, vent, supply, framing | Repair only | Relocation added |
| Access, permits, supervision, contingency | Itemized | Itemized |
The lower-cost layout is not automatically the better long-term value
A retained layout loses value if aging piping, blocked valve access, poor drainage, or awkward use will require reopening new tile. The 2010 ADA Standards place accessible dining and work surfaces between 28 and 34 inches high, although that provision does not automatically govern a residential vanity. Natural stone also carries maintenance implications: the Natural Stone Institute recommends neutral cleaner, stone soap, or mild dishwashing detergent with warm water.
How should homeowners compare bathroom remodel bids before preserving the layout?
Homeowners should compare a retained-layout base bid with priced fixture-move alternates and written concealed-condition assumptions. Each bid should separate demolition, plumbing, electrical, framing, ventilation, waterproofing, finishes, permits, protection, supervision, and warranties.
A pre-demolition verification checklist reduces bathroom change-order risk
- Measure the room and select actual fixture models before final pricing.
- Inspect accessible systems and document approved exploratory openings.
- Record dimensions, model numbers, access limitations, photos, and contractor findings.
- Assign responsibility for plumbing, electrical, structure, ventilation, and waterproofing verification.
Where ADA Standards apply, accessible design requires a 30-by-48-inch clear floor space. The U.S. Access Board also explains that certain accessible lavatories and sinks require a forward approach.
Budget cuts should target finishes before durable hidden work
Reduce decorative tile, premium hardware, stone, or custom cabinetry before cutting substrate repair, waterproofing, ventilation, electrical protection, or installation quality. Set contingency from building age, access, exploratory findings, and uncertainty rather than a universal percentage. Preserve the layout only after the bid proves which relocation work truly disappears.
Bathroom Remodel Budget FAQ
What is a realistic bathroom remodel budget when the fixtures stay in the same locations?
A realistic budget depends on local labor, room condition, finish level, permits, and concealed risks. Same-location pricing should still include demolition, waterproofing, electrical and ventilation review, finishes, disposal, supervision, and contingency.
How can homeowners save money without reducing waterproofing or installation quality?
Keep serviceable rough-ins, simplify tile patterns, choose standard-size fixtures, limit custom cabinetry, and compare allowances carefully. Do not reduce substrate preparation, waterproofing continuity, ventilation, testing, or inspection access.
Is the 30 percent remodeling rule applicable to bathroom layouts?
No universal percentage can replace project-specific analysis. Base contingency on building age, floor construction, plumbing access, prior leaks, exploratory findings, and the number of concealed systems affected.
Which bathroom upgrades are most likely to be regretted?
Common regrets involve difficult-to-clean finishes, blocked service access, cramped clearances, conflicting doors, inadequate storage, and shower details that complicate drainage or waterproofing.
Is moving a vanity less expensive than moving a toilet, tub, or shower?
Often, but not automatically. A vanity usually has smaller supply and drain implications. Toilet, tub, and shower moves can affect larger drains, venting, floor elevation, framing, concrete, waterproofing, and restoration below.